Proposals and weddings at The Maybourne Beverly Hills: spaces and basics
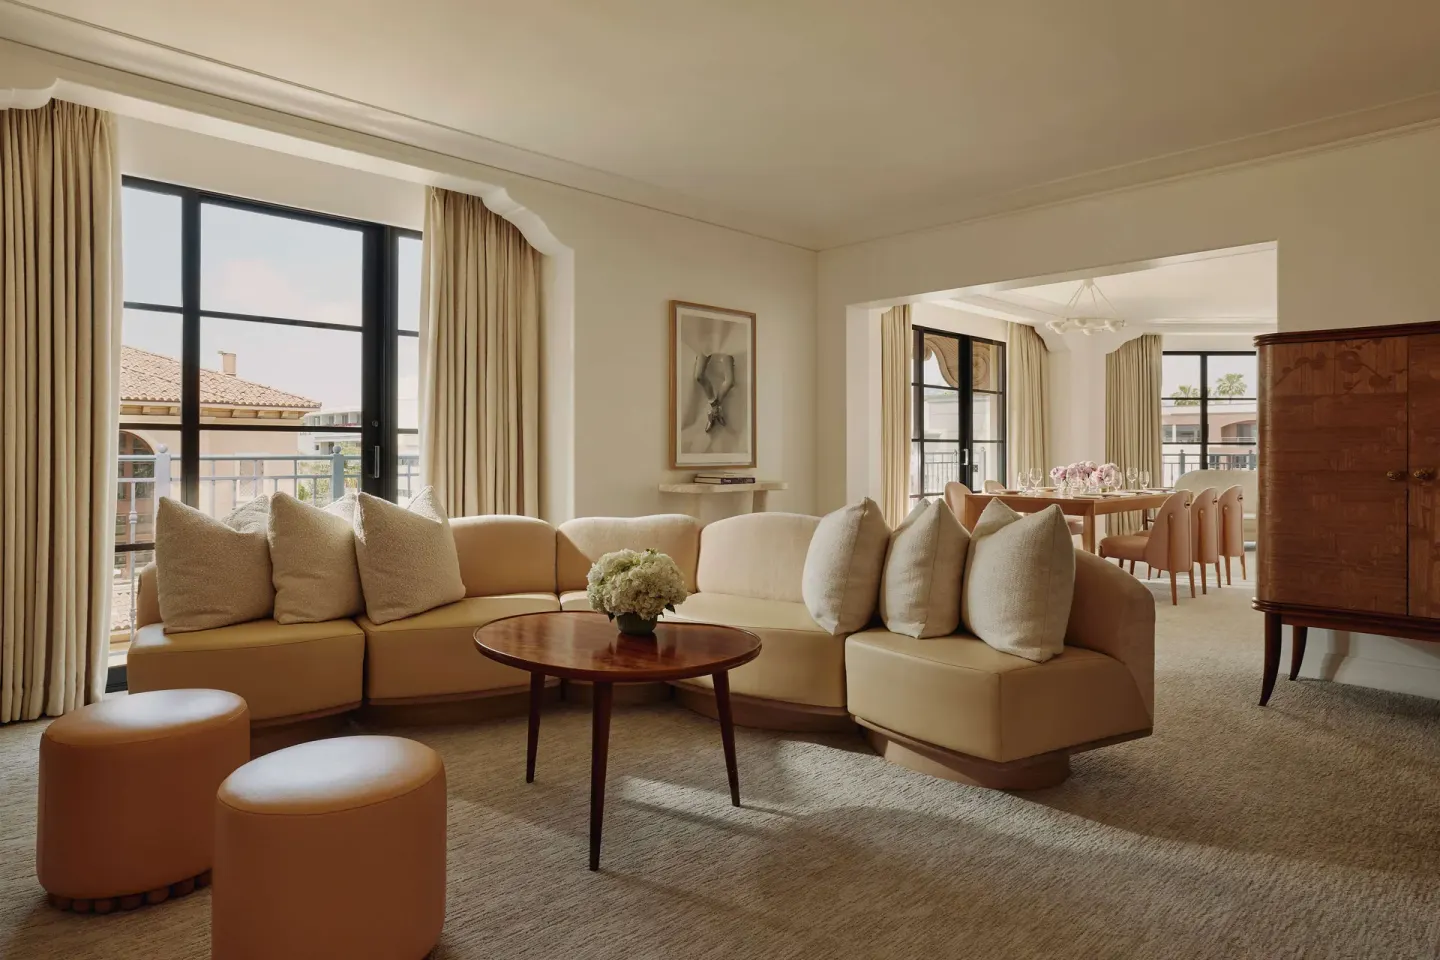
The Maybourne Beverly Hills hosts proposals, small ceremonies and full wedding receptions across several dedicated event spaces — notably the Garden Terrace, Gallery, and Ballroom — with on-site planning support and F&B by The Terrace and Dante. Rooftop pool, private cabanas and suite options make it possible to combine a proposal, rehearsal or intimate ceremony with dining and overnight stays.
In this guide
- Overview: what you can do here
- Key event spaces and typical uses
- Rooftop, poolside and intimate proposal spots
- Ceremony and reception basics (capacity, booking window)
- Planning logistics: vendors, permits and costs to check
- Rooms, suites and overnight logistics for the couple and guests
- On-site services to support wedding guests
Overview: what you can do here
The Maybourne Beverly Hills offers indoor and outdoor event spaces for proposals, elopements, intimate ceremonies and larger receptions, plus on-site restaurants and suites to stage pre- or post-ceremony gatherings.
Events can be partial or full buyouts and the hotel accepts bookings up to 1.5 years in advance. The property provides in-house event support and catering from its restaurants including The Terrace and Dante Beverly Hills.
- Proposal settings: rooftop pool edge, Garden Terrace, intimate foyer spaces
- Ceremony/reception spaces: Garden Terrace, Gallery, Ballroom
- On-site vendors: hotel catering and beverage services; concierge can assist with outside vendors
| Venue | Typical max capacity (published) |
|---|---|
| Garden Terrace | up to 500 |
| Gallery | up to 300 (190 for intimate ceremony note) |
| Ballroom | up to 500 |
Key event spaces and typical uses
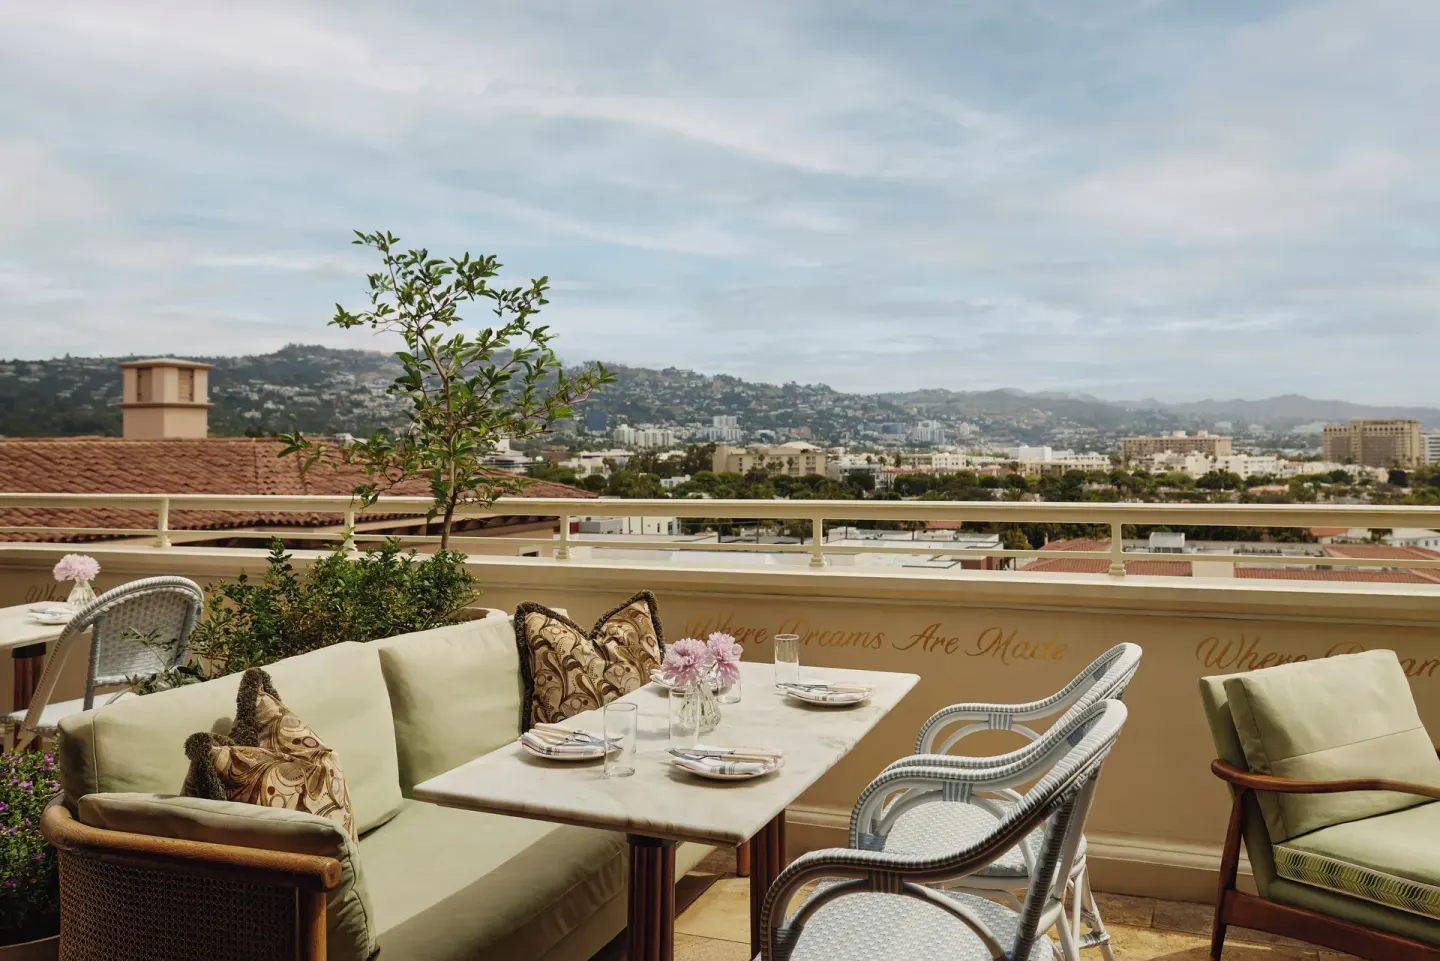
Garden Terrace: a 5,280 sq ft outdoor third-floor terrace framed by palms and planters, commonly used for outdoor ceremonies and al fresco receptions. Published configurations show Reception up to 500 and Rounds up to 320.
Gallery: a 3,191 sq ft Old-Hollywood–inspired room on the second floor with an adjoining foyer; it can split into smaller rooms and is often chosen for ceremonies, cocktail receptions or smaller sit-down dinners.
Ballroom: a ground-floor 4,806 sq ft space with chandeliers and high ceilings for larger plated dinners, galas or dancing; published capacities list up to 500 for receptions.
- Smaller options: Beverly (550 sq ft) and Wilshire (491 sq ft) for rehearsal dinners or intimate gatherings
- Private dining: The Terrace offers a private dining room for wedding parties and rehearsal dinners
- Buyouts: the hotel offers partial and full buyouts — request details from the events team
| Room | Square feet | Published max reception |
|---|---|---|
| Gallery | 3,191 sq ft | 300–200 (site listings vary) |
| Garden Terrace | 5,280 sq ft | 500 |
| Ballroom | 4,806 sq ft | 500 |
Rooftop, poolside and intimate proposal spots
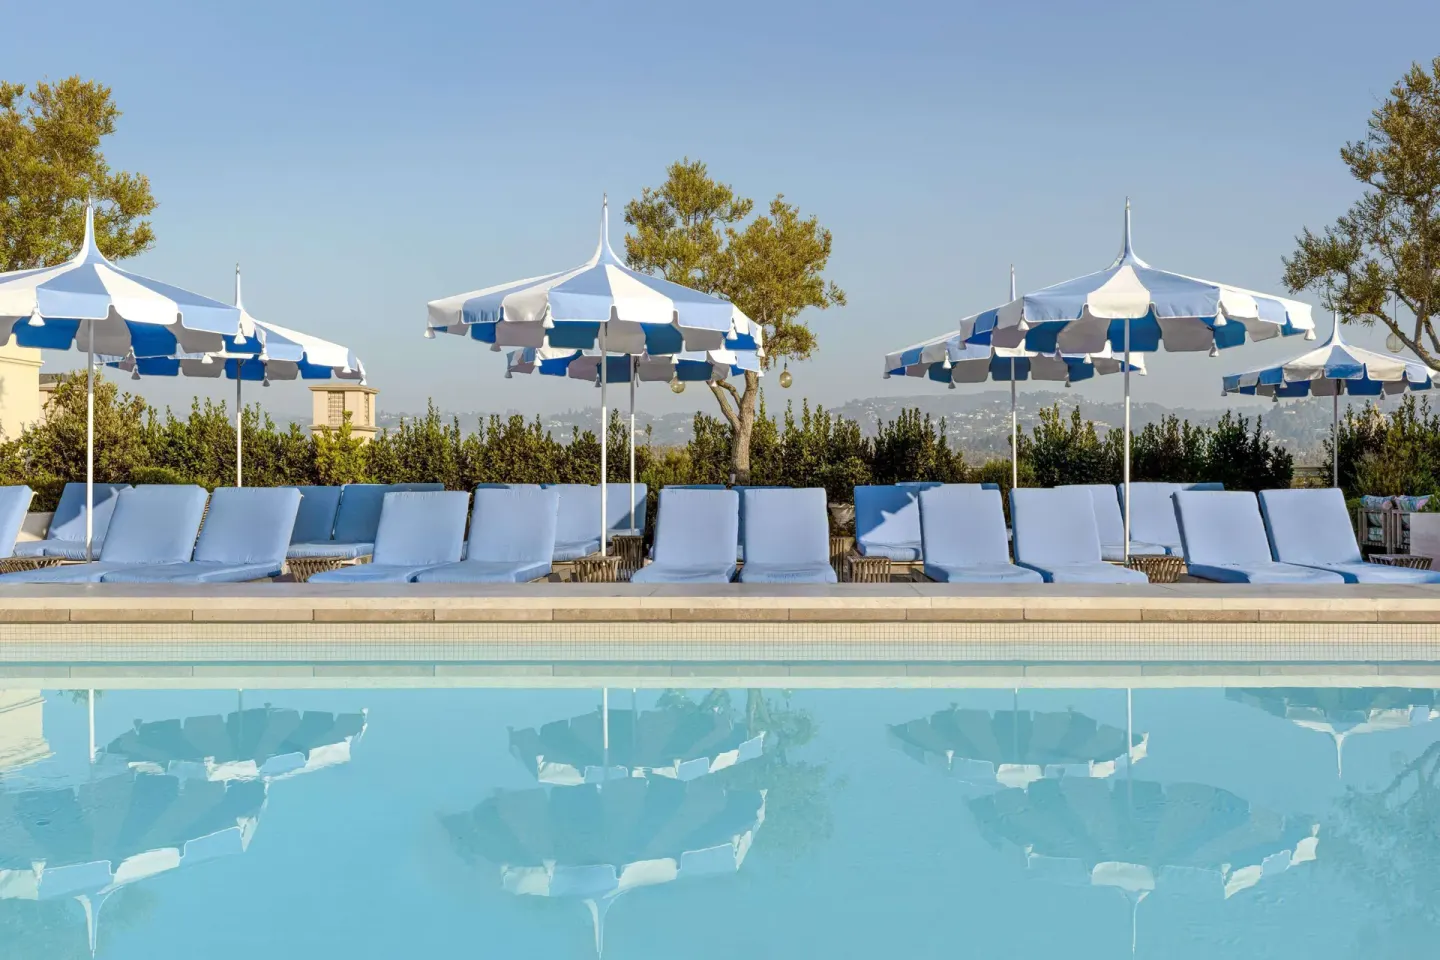
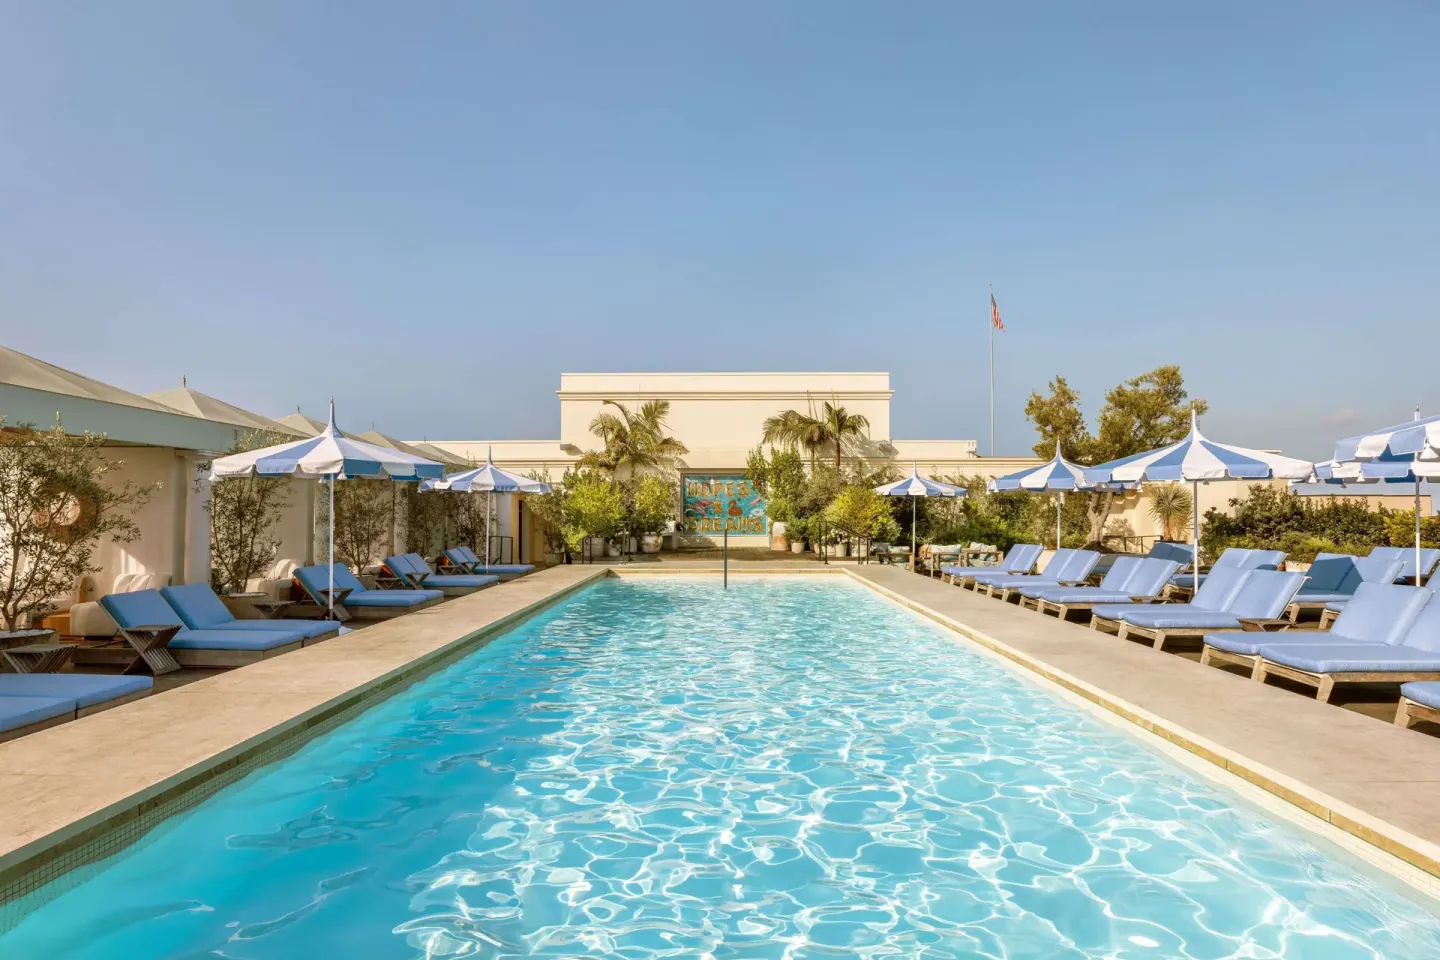
The ninth-floor rooftop pool area and Dante Poolside provide a skyline backdrop for proposals and small post-proposal celebrations. The rooftop is saline, features private cabanas and offers views toward the Hollywood Hills.
Private cabanas include sofas, loungers, a smart TV and a mini fridge and are serviced by Dante Poolside. Note: rooftop pool access is reserved for hotel guests and spa members; day-spa passes do not include pool access.
- Rooftop pool: saline pool on 9th floor; panoramic Hollywood Hills views
- Cabanas: sofas, loungers, smart TV, mini fridge; reservations available to hotel guests (fees may apply)
- Pool dining: Dante Poolside serves the rooftop area
| Feature | Notes |
|---|---|
| Pool water | Saline (not standard chlorinated) |
| Access | Hotel guests and spa members only |
| Cabanas | Mini fridge, smart TV, complimentary bottled water and fruit plate (hotel description) |
Ceremony and reception basics (capacity, booking window)
The hotel's published maximum guest count for weddings is 280 guests; individual room capacities vary by configuration. Event pages and the events team should be consulted for final guest counts and room setups.
Events can be booked up to 1.5 years in advance. The Gallery is listed as suitable for ceremonies of up to 190 guests; Ballroom and Garden Terrace have larger reception capacities per published floorplans.
- Maximum published wedding guest count: 280
- Book events up to 1.5 years ahead
- Confirm final capacities and any minimums with the hotel events team — listings vary across sources
| Item | Published detail |
|---|---|
| Event booking lead time | Up to 1.5 years |
| Maximum wedding guest count | 280 |
| Gallery ceremony size | up to 190 |
Planning logistics: vendors, permits and costs to check
The Maybourne provides in-house catering and beverage service through its restaurant outlets and can support private events and buyouts. Specific venue fees, food-and-beverage minimums and corkage policies are not published in full on the hotel's public pages; ask the events team for a current proposal.
Ask the events team about vendor policies, preferred supplier lists, setup/breakdown times and any sound or entertainment restrictions. Confirm whether permits or insurance are required for outdoor terrace events.
- Get a written quote covering venue fee, F&B minimums, service charges, taxes and estimated guest count
- Confirm vendor insurance requirements and preferred vendors list
- Request timelines for load-in, rehearsal, ceremony, reception and breakdown
| What to request from events team | Why it matters |
|---|---|
| Detailed cost estimate | Avoid unexpected minimums or service charges |
| Vendor rules/insurance | Ensure outside suppliers can work on-site |
| Access times | Plan rehearsals and setup windows |
Rooms, suites and overnight logistics for the couple and guests
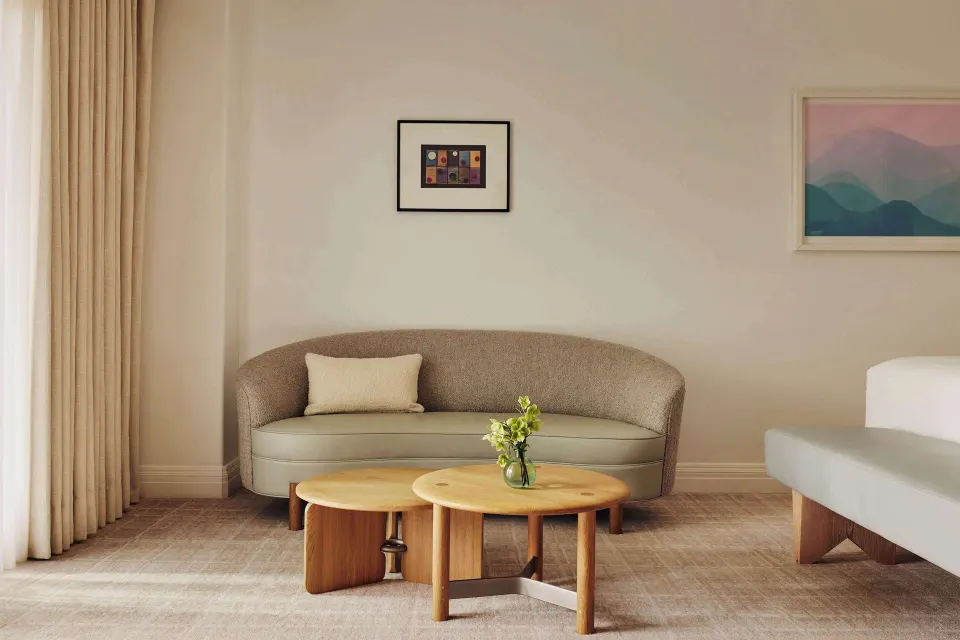
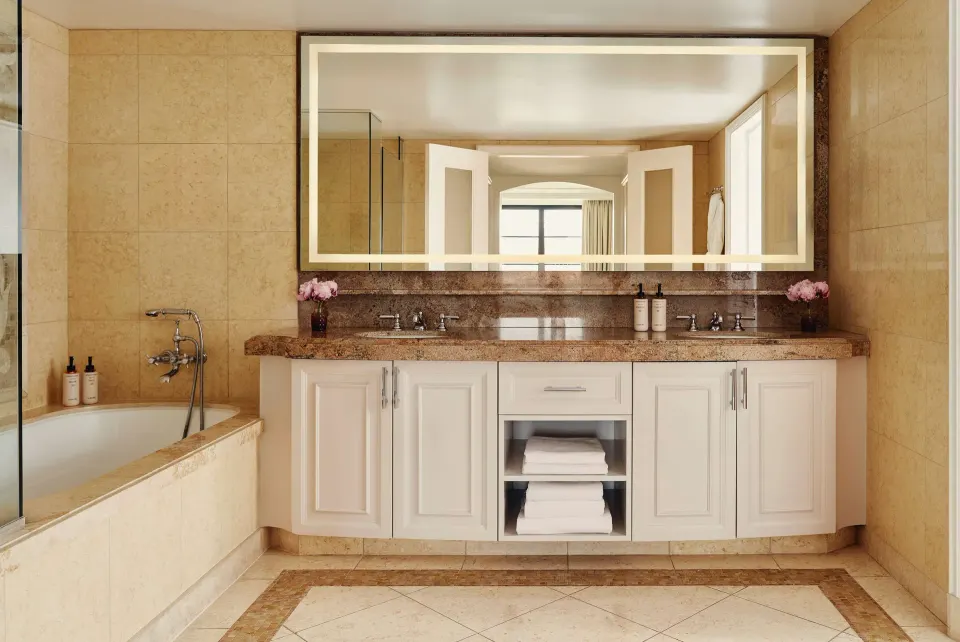
Choose from room types ranging from Superior Room, Balcony Room and Terrace Room up through Terrace Suite, Library Suite and Rodeo Suite, plus two-bedroom suite options. The hotel has 203 rooms and suites in published descriptions.
For wedding blocks or rehearsal-night stays, confirm group rates, connecting-room availability and any pet or rollaway policies with the reservations or BookResorts agent. Standard check-in is 3:00 PM and standard check-out is 12:00 PM.
- Room types (exact names): Superior Room, Balcony Room, Terrace Room, Terrace Studio Suite, Deluxe Room, Library Suite, Rodeo Suite, Terrace Suite, Two bedroom Library Suite, Two bedroom Rodeo Suite, Two bedroom Terrace Suite
- Check-in/check-out: 3:00 PM / 12:00 PM; ID and credit card required at check-in
- Special notes: pets allowed (fee and limits apply); rollaway beds available for a fee
| Amenity | Published detail |
|---|---|
| Check-in / Check-out | 3:00 PM / 12:00 PM |
| Complimentary Wi‑Fi | Included with every stay |
| Valet parking | $75 per night (overnight valet, in/out privileges) |
On-site services to support wedding guests
The hotel houses The Spa at The Maybourne Beverly Hills (17 treatment rooms) and a 24-hour fitness center; spa facilities and treatments have age and access policies — the spa does not accept appointments for children under 16 and minors are not permitted in locker rooms or spa facilities.
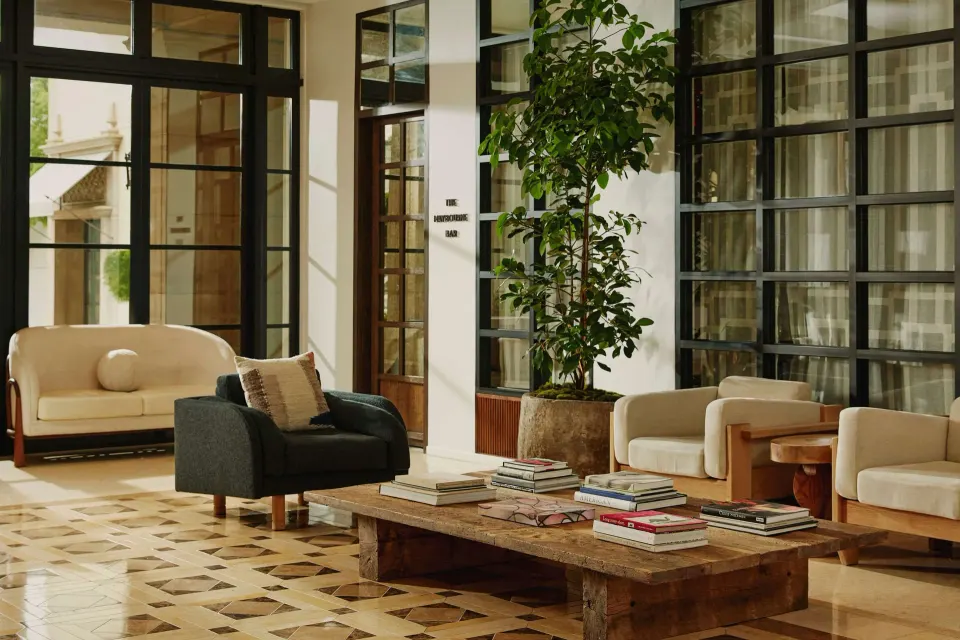
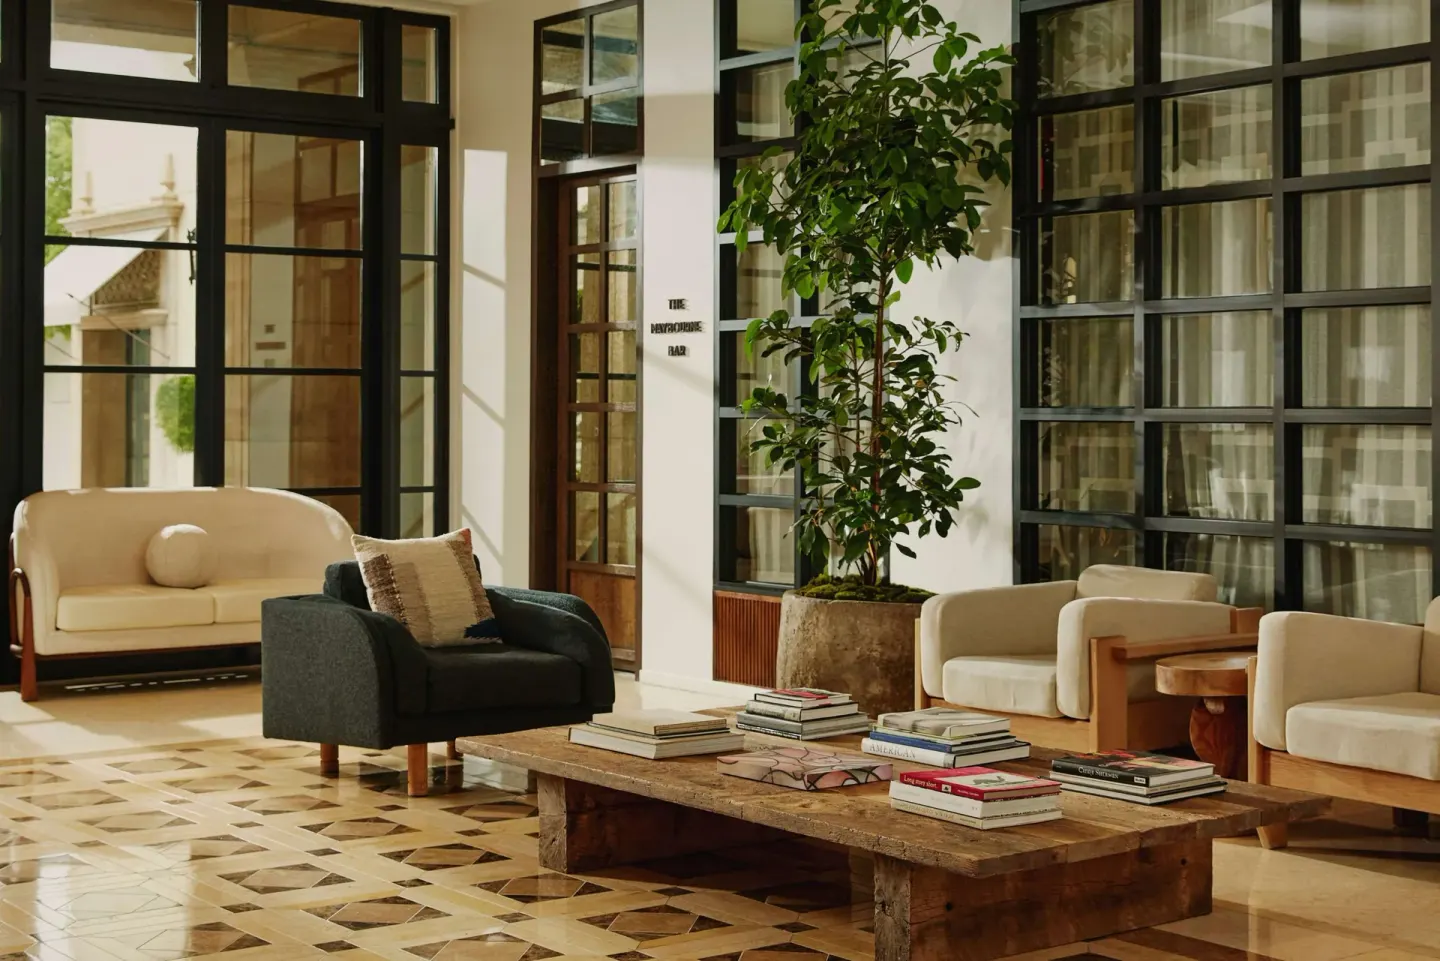
Dining and pre- or post-wedding gatherings can be arranged at The Terrace, The Maybourne Café, Dante Beverly Hills, The Maybourne Bar and The Whisky Bar. Note The Whisky Bar excludes children and limits party size unless privately booked.
- Spa hours for facilities: 8:00 AM–8:00 PM; treatments: 10:00 AM–8:00 PM
- Dante Beverly Hills offers rooftop dining and a daily Martini Hour; The Terrace serves breakfast, lunch and dinner
- Concierge, multilingual staff, porter service and luggage storage are available to assist with event logistics
| Service | Published detail |
|---|---|
| Spa treatment rooms | 17 |
| Spa facility hours | 8:00 AM–8:00 PM |
| Dante Martini Hour | $10, daily 3:00–5:00 PM |