Event venues and private buyouts at The Maybourne Beverly Hills
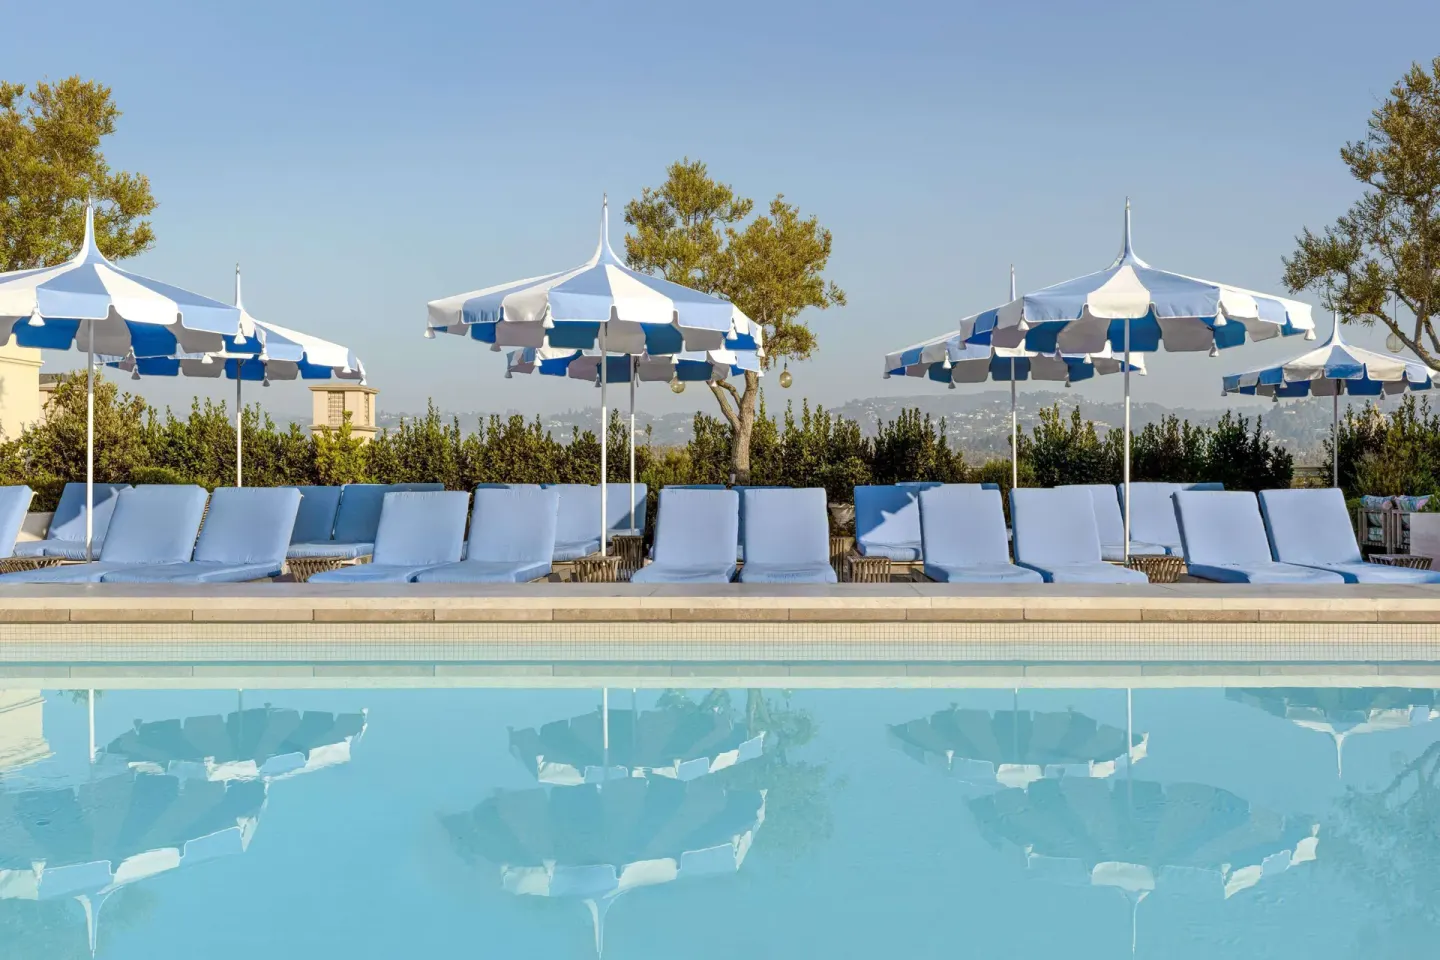
The Maybourne Beverly Hills offers a range of event rooms and outdoor terraces — from the 4,806 sq ft Ballroom and the 3,191 sq ft Gallery to the 5,280 sq ft Garden Terrace — and can offer partial or full property buyouts for bespoke events including rooftop pool soirées. For details on capacities, technical needs and pricing, work directly with the hotel's events team and BookResorts agents (+1 (888) 605-1350).
In this guide
Overview & location
The Maybourne Beverly Hills sits at 225 North Canon Drive in the Golden Triangle neighborhood of Beverly Hills, a short walk from Rodeo Drive and Beverly Canon Gardens.
Event facilities stretch across multiple floors and include indoor ballrooms, meeting rooms, and outdoor terraces including rooftop spaces with city and Hollywood Hills views.
- Address: 225 North Canon Drive, Beverly Hills, CA 90210
- Walking distance: Rodeo Drive is within a few minutes' walk
- On-site amenities relevant to events: full-service spa, rooftop pool, multiple restaurants and bars
| Nearby landmark | Typical reach from hotel |
|---|---|
| Rodeo Drive | Short walk (a few minutes) |
| Beverly Gardens Park / Beverly Hills Sign | About 7 minutes on foot (sources vary) |
| Santa Monica Pier (by car) | About 15-minute drive |
Event spaces & capacities
Major event rooms include the Ballroom (4,806 sq ft), the Gallery (3,191 sq ft), and the Garden Terrace (5,280 sq ft). Published capacities run up to 500 for some configurations; consult the hotel for the exact layout you need.
Several smaller meeting rooms — Wilshire, Beverly, Canon, Terrace Patio and Mayfair Patio — suit intimate meetings and breakout sessions.
- Ballroom: 4,806 sq ft; published capacity figures include up to 500 standing/reception and 320 rounds (see hotel floorplans)
- Gallery: 3,191 sq ft; can divide into smaller rooms and accommodate ceremony or reception configurations (seating up to ~190 in some wedding layouts)
- Garden Terrace: 5,280 sq ft outdoor terrace with palm trees and box hedges; reception capacity listed up to 500
| Room | Sq ft / Floor | Published max capacity (varies by setup) |
|---|---|---|
| Ballroom | 4,806 sq ft (ground / first floor) | Up to 500 |
| Gallery | 3,191 sq ft (second floor) | Up to 300 (divisible) |
| Garden Terrace | 5,280 sq ft (third-floor outdoor) | Up to 500 |
Private buyouts and exclusive use
The Maybourne Beverly Hills offers bespoke options for partial or full buyouts, spanning rooftop pool events, garden terrace receptions and private dining in smaller rooms like The Whisky Bar or the Terrace private dining room.
The hotel lists that events can be booked up to 1.5 years in advance; for exclusive-use pricing and minimums you should request a formal proposal from the events team.
- Buyout types noted: rooftop soirées (pool area), Ballroom receptions, Gallery ceremonies/receptions, small private bookings in The Whisky Bar or private dining rooms
- Booking window: events may be reserved up to 1.5 years ahead
- Price and minimums: the hotel’s site does not publish universal fees — obtain a written proposal for venue fees and food & beverage minimums
| Type of exclusive use | Typical fit |
|---|---|
| Full or partial property buyout | Custom — contact events team for scope and pricing |
| Rooftop pool/cabanas buyout | Rooftop/dante poolside events (hotel notes cabana and poolside dining availability) |
| Private bar or dining buyout | The Maybourne Bar, The Whisky Bar or The Terrace private dining subject to availability |
Catering, restaurants and poolside dining
The hotel handles event catering through its on-site restaurants and in-house banquet services. Dining outlets used for events include The Terrace (breakfast, lunch and dinner), Dante Beverly Hills (rooftop with live music) and Dante Poolside for poolside service.
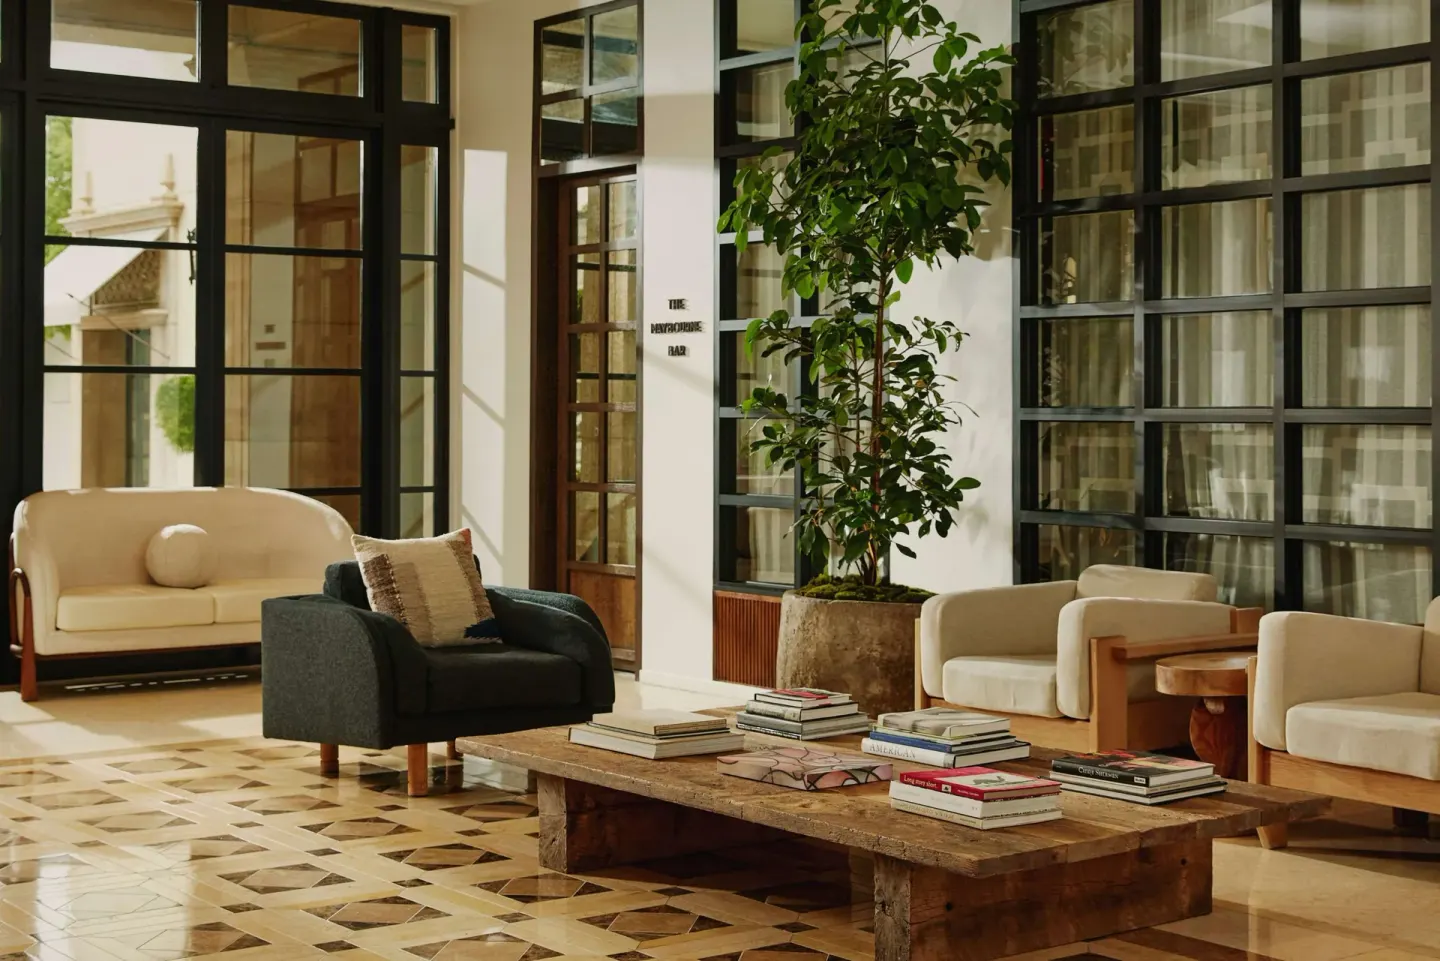
The Whisky Bar and The Maybourne Bar can serve as event or private-dining locations, though The Whisky Bar has published house rules (no children unless privately booked and party-size limits without private booking).
- The Terrace: seasonal Mediterranean-influenced California menu; private dining room available
- Dante Beverly Hills: ninth-floor rooftop restaurant with live music and a daily Martini Hour; offers poolside dining via Dante Poolside
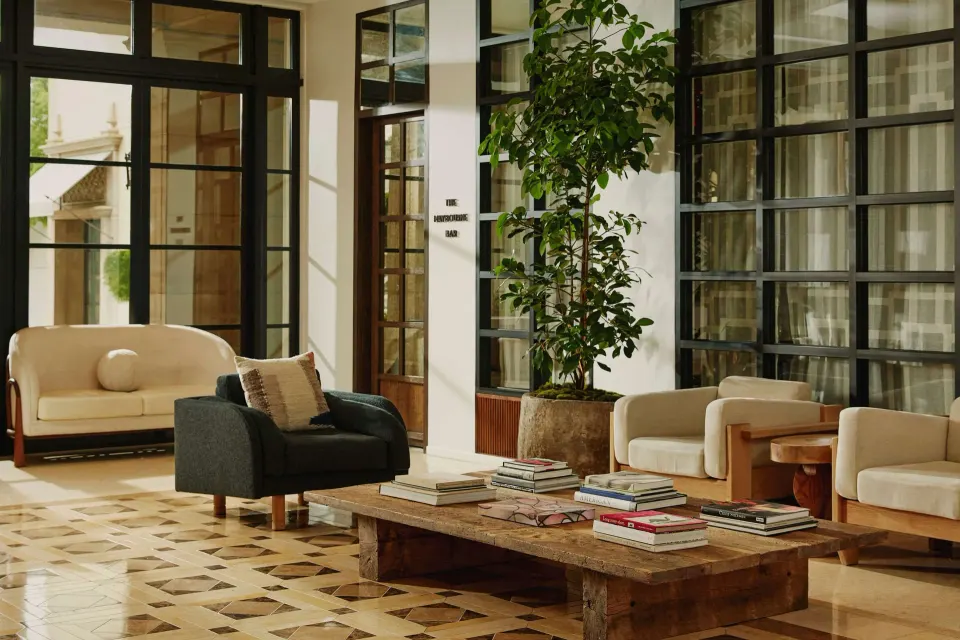
- The Maybourne Bar: lobby cocktail and caviar bar; hours and menu items are published on the hotel's site
| Dining outlet | Best event use |
|---|---|
| The Terrace | Private dining, lunches, plated dinners |
| Dante Beverly Hills / Dante Poolside | Rooftop dinners, poolside service, cocktail hours |
| The Whisky Bar / The Maybourne Bar | Small private receptions or after-dinner drinks (house rules may apply) |
Logistics, AV and planning notes
Technical specifications and in-room AV details are not published in full on the public event pages; request the hotel's detailed technical rider and floorplans when planning audio, lighting and staging.
Published capacity figures differ across sources for the same rooms (for example, Ballroom seating counts vary), so always confirm final capacities based on your preferred room setup.
- Ask the hotel for: detailed floorplans, ceiling heights, fixed rigging points, power locations, and in-room AV packages
- Confirm pool availability — the rooftop pool can close temporarily for maintenance (seasonal closures are possible)
- Make sure to request written confirmation of guest capacities and any house rules (noise, finishing times, cigar use in The Whisky Bar, etc.)
| Common planner question | What to request from the hotel |
|---|---|
| Exact capacity for my seating plan | A signed floorplan showing table layout and final guest count |
| Audio/visual needs | Technical rider and AV quote from in-house or preferred vendor list |
| Pool or terrace use | Confirmation of pool access rules, cabana allocations and any extra fees |
Accommodation blocks and room types for events
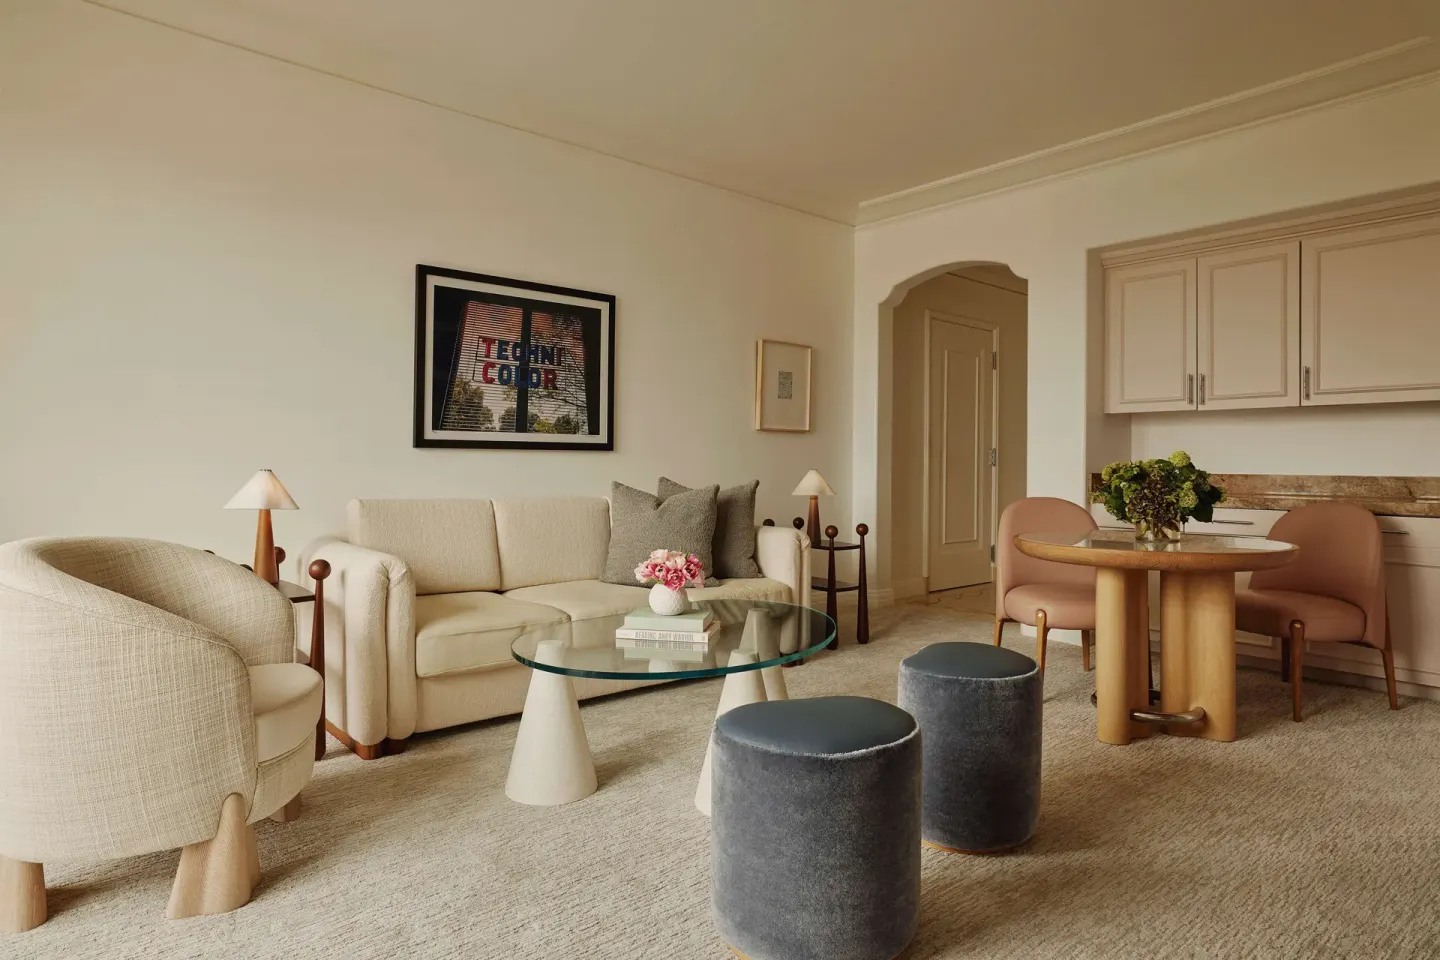
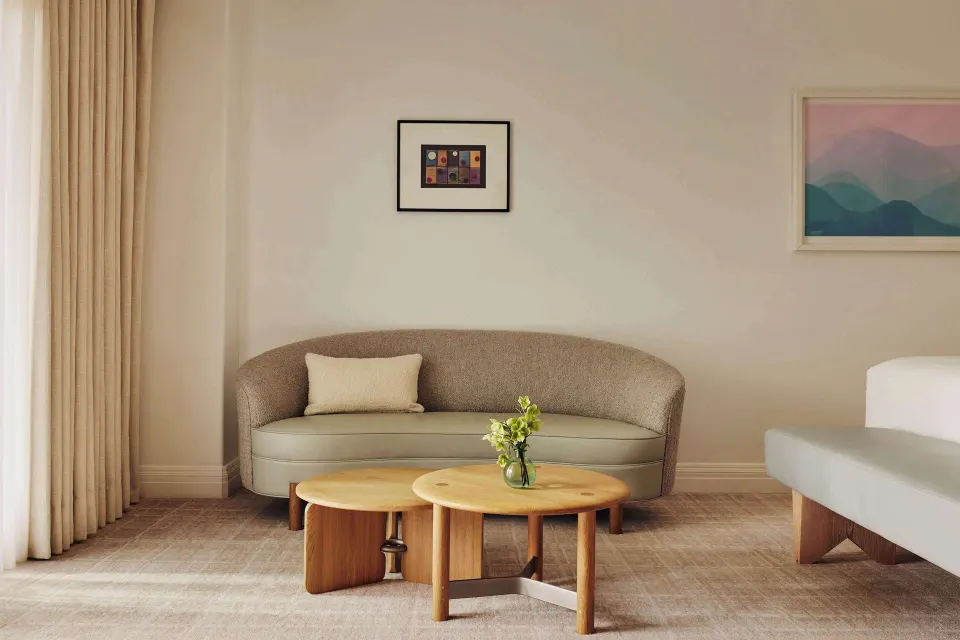
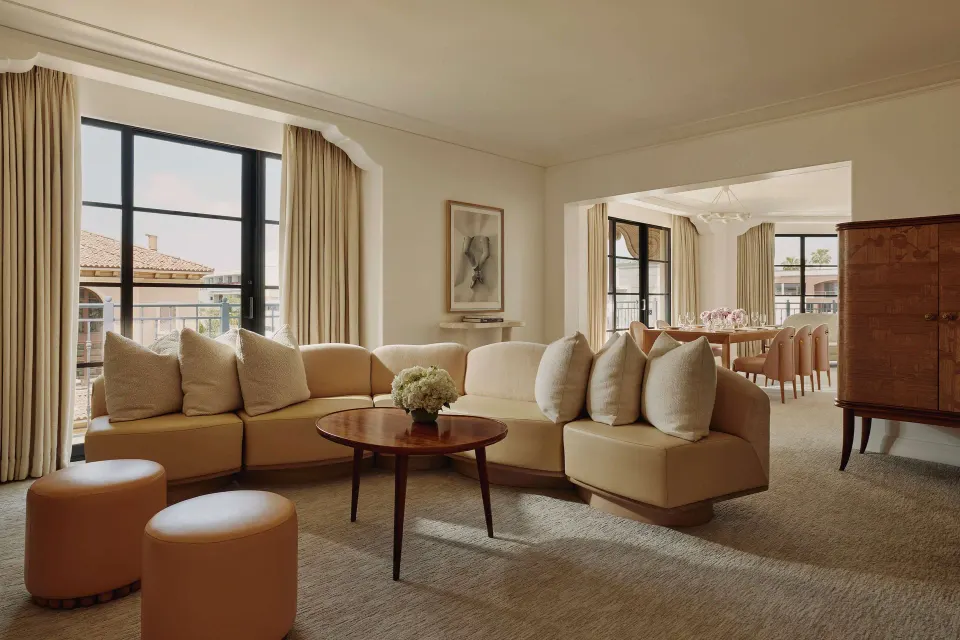
The hotel has multiple room and suite types that event planners commonly reserve for blocks: Superior Room, Balcony Room, Terrace Room, Terrace Studio Suite, Deluxe Room and a range of suites (Library Suite, Rodeo Suite, Terrace Suite and two-bedroom variants).
When holding room blocks, confirm room inventory and cut-off dates with the events team; the hotel lists 203 rooms on some sources, while third-party counts vary slightly.
- Room types (as listed by the hotel): Superior Room; Balcony Room; Terrace Room; Terrace Studio Suite; Deluxe Room; Library Suite; Rodeo Suite; Terrace Suite; Two bedroom Library Suite; Two bedroom Rodeo Suite; Two bedroom Terrace Suite
- House policies to note: standard check-in 3:00 PM and check-out 12:00 PM; rollaway beds and pet fees are handled per hotel policy
| Event-room pick | When to use it |
|---|---|
| Superior/Deluxe Rooms | Guest rooms for standard blocks |
| Terrace Rooms / Suites | Clients who want balcony or terrace access |
| Two-bedroom suites | VIPs, family suites or small entertaining suites |